Kitchen renovations
Layouts, cabinetry, and finishes that make the heart of your home more useful.
THOUGHTFUL WORK. EVERYDAY LIVING.
Kitchen renovations and home updates, planned around the way you live. Know what to expect before the work begins.
Request an estimate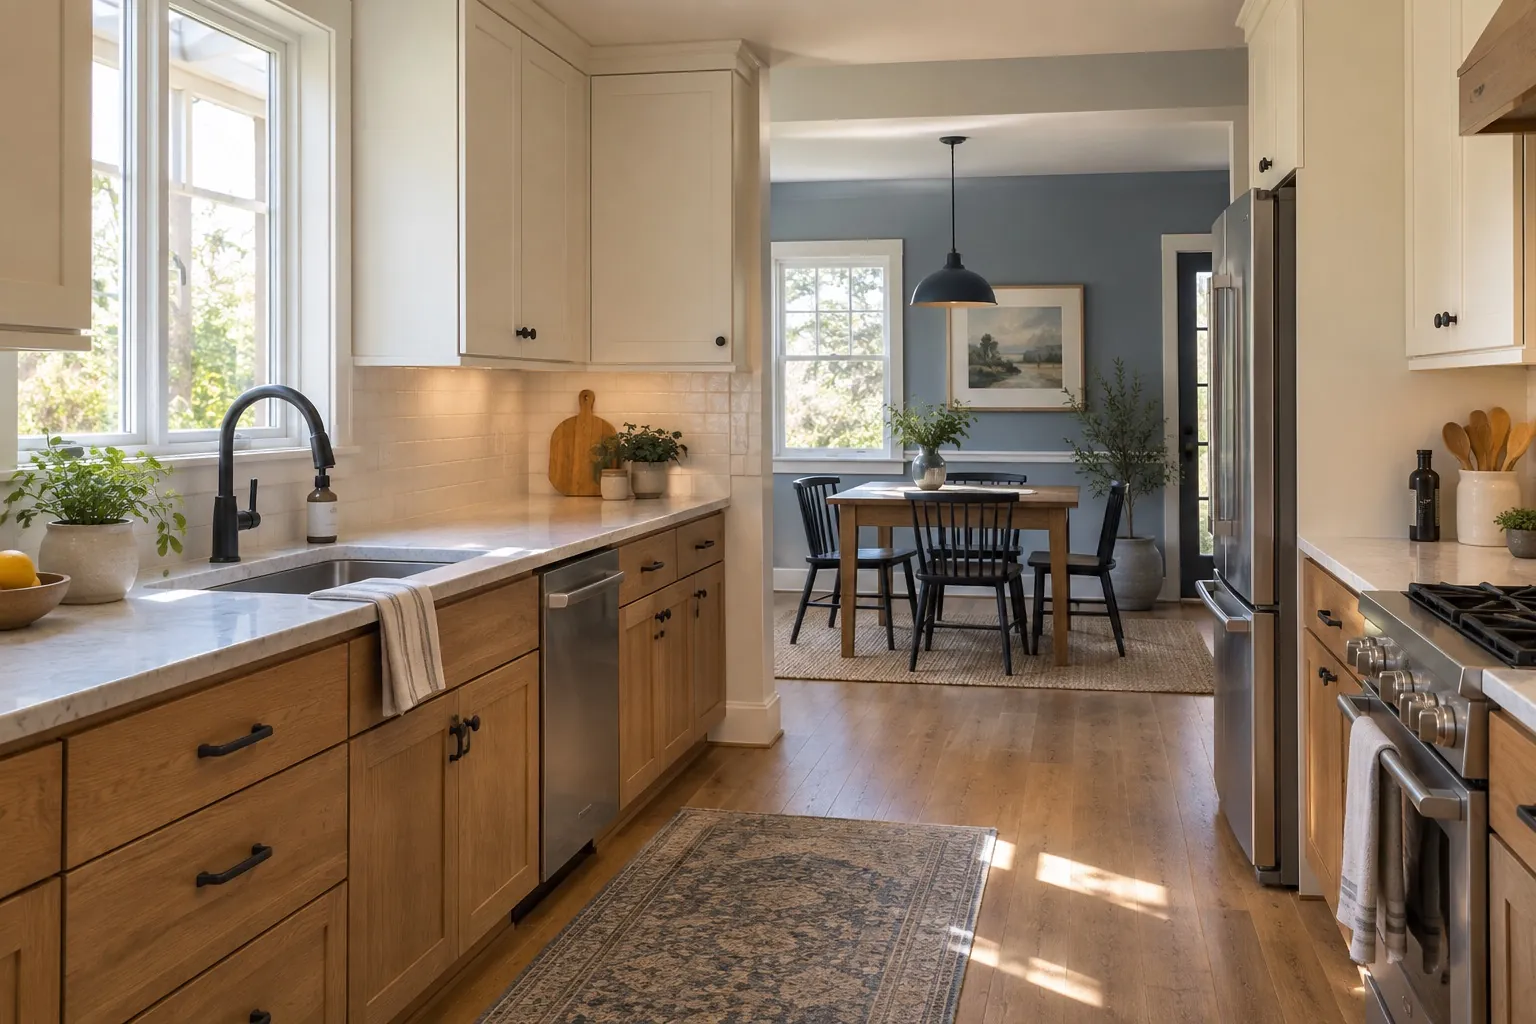
WHAT WE CAN HELP WITH
Layouts, cabinetry, and finishes that make the heart of your home more useful.
Give a tired space a fresh start with considered materials and practical details.
Bring the rooms together with a clear scope, priorities, and a plan for the work.
AN EXAMPLE OF THE POSSIBILITIES
Warm wood, useful storage, and room to gather. A project section gives homeowners a way to see the type of work a business takes on.
Illustrative design and generated imagery for this fictional business. No client work or results are claimed.
Have a space in mind?LET’S START WITH YOUR SPACE
A useful estimate starts with a few details. A real business could collect these through its inquiry form.
This is a website demonstration. Westward is fictional and does not accept inquiries.
Want a website like this?